← All listings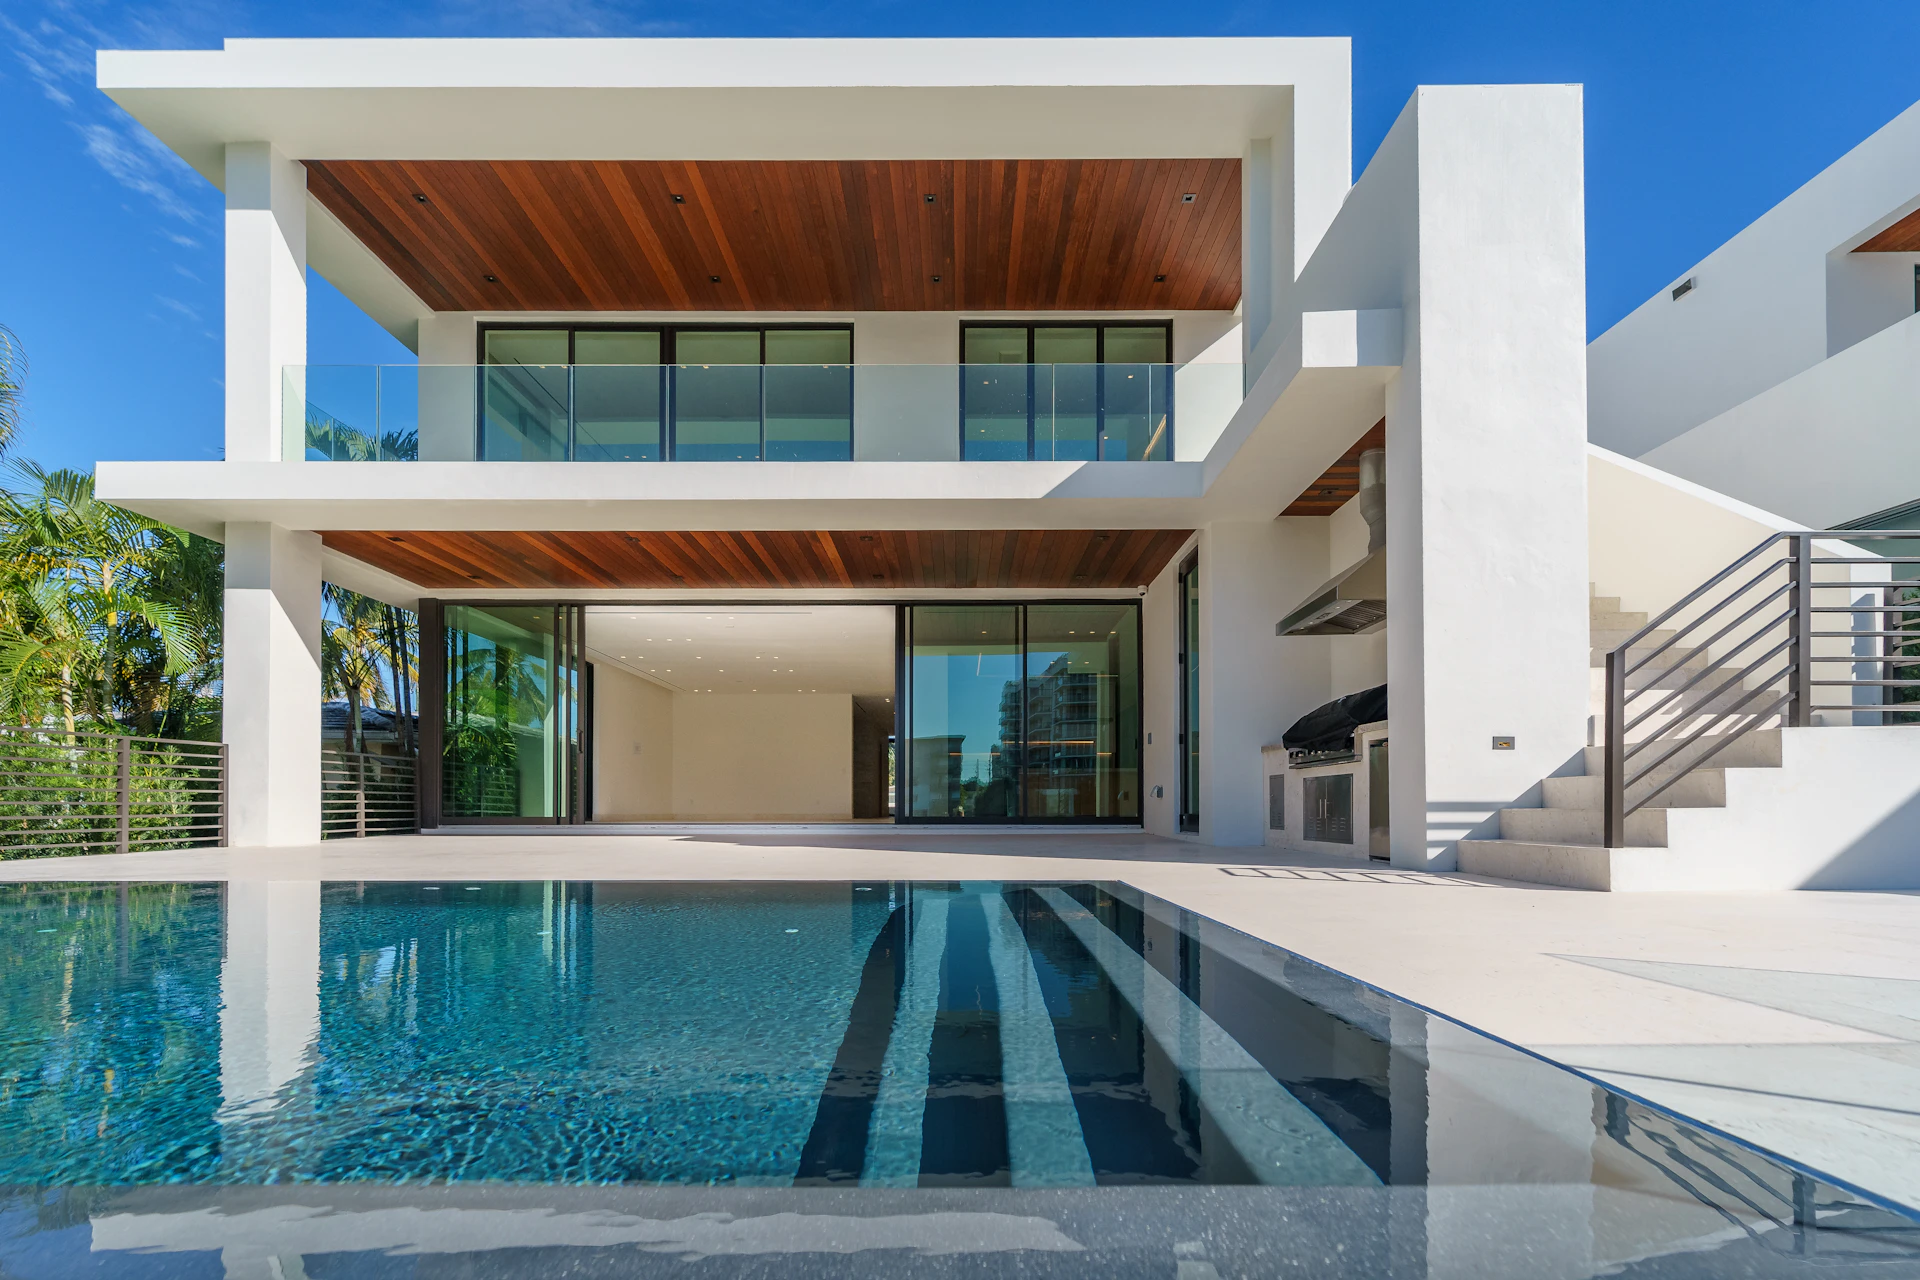
241 Douglas Dr
Toronto, Toronto · MLS® C9002206
$5,495,000
4
Beds
4
Baths
3,900
Sq Ft
2
Parking
Detached
Type
27
Days on market
About this home
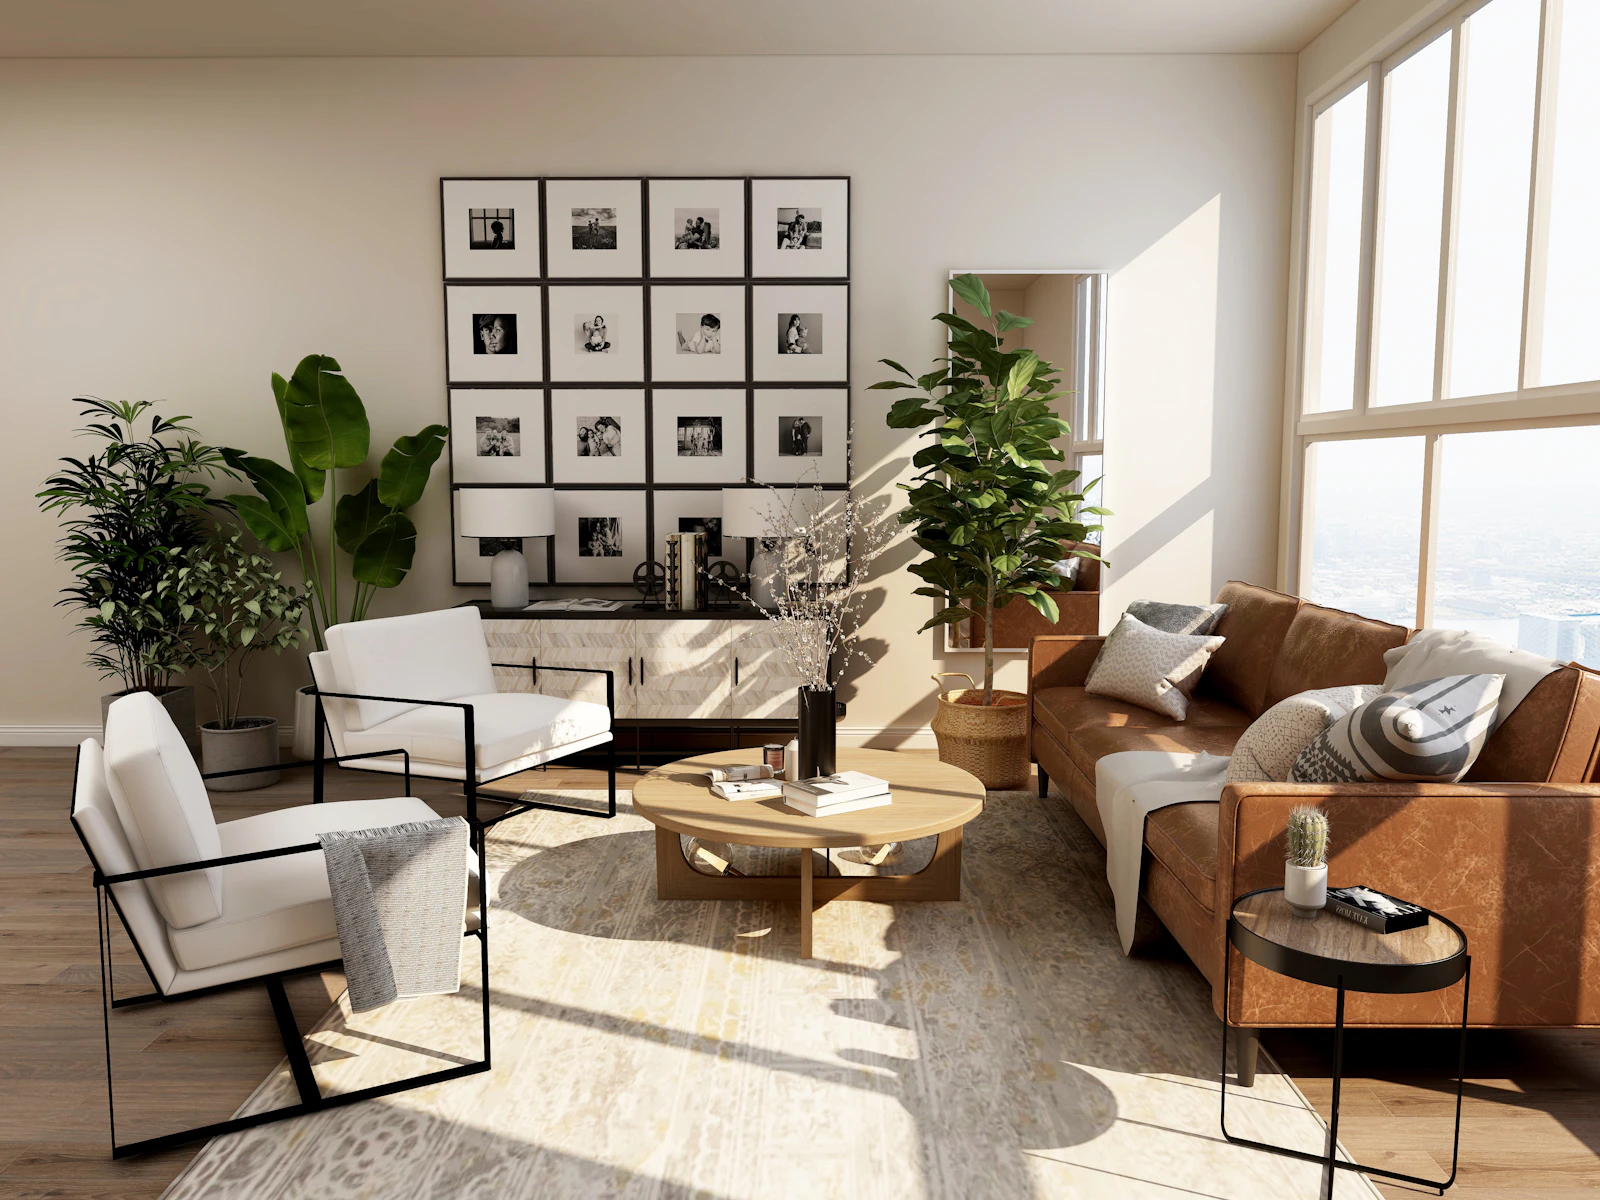
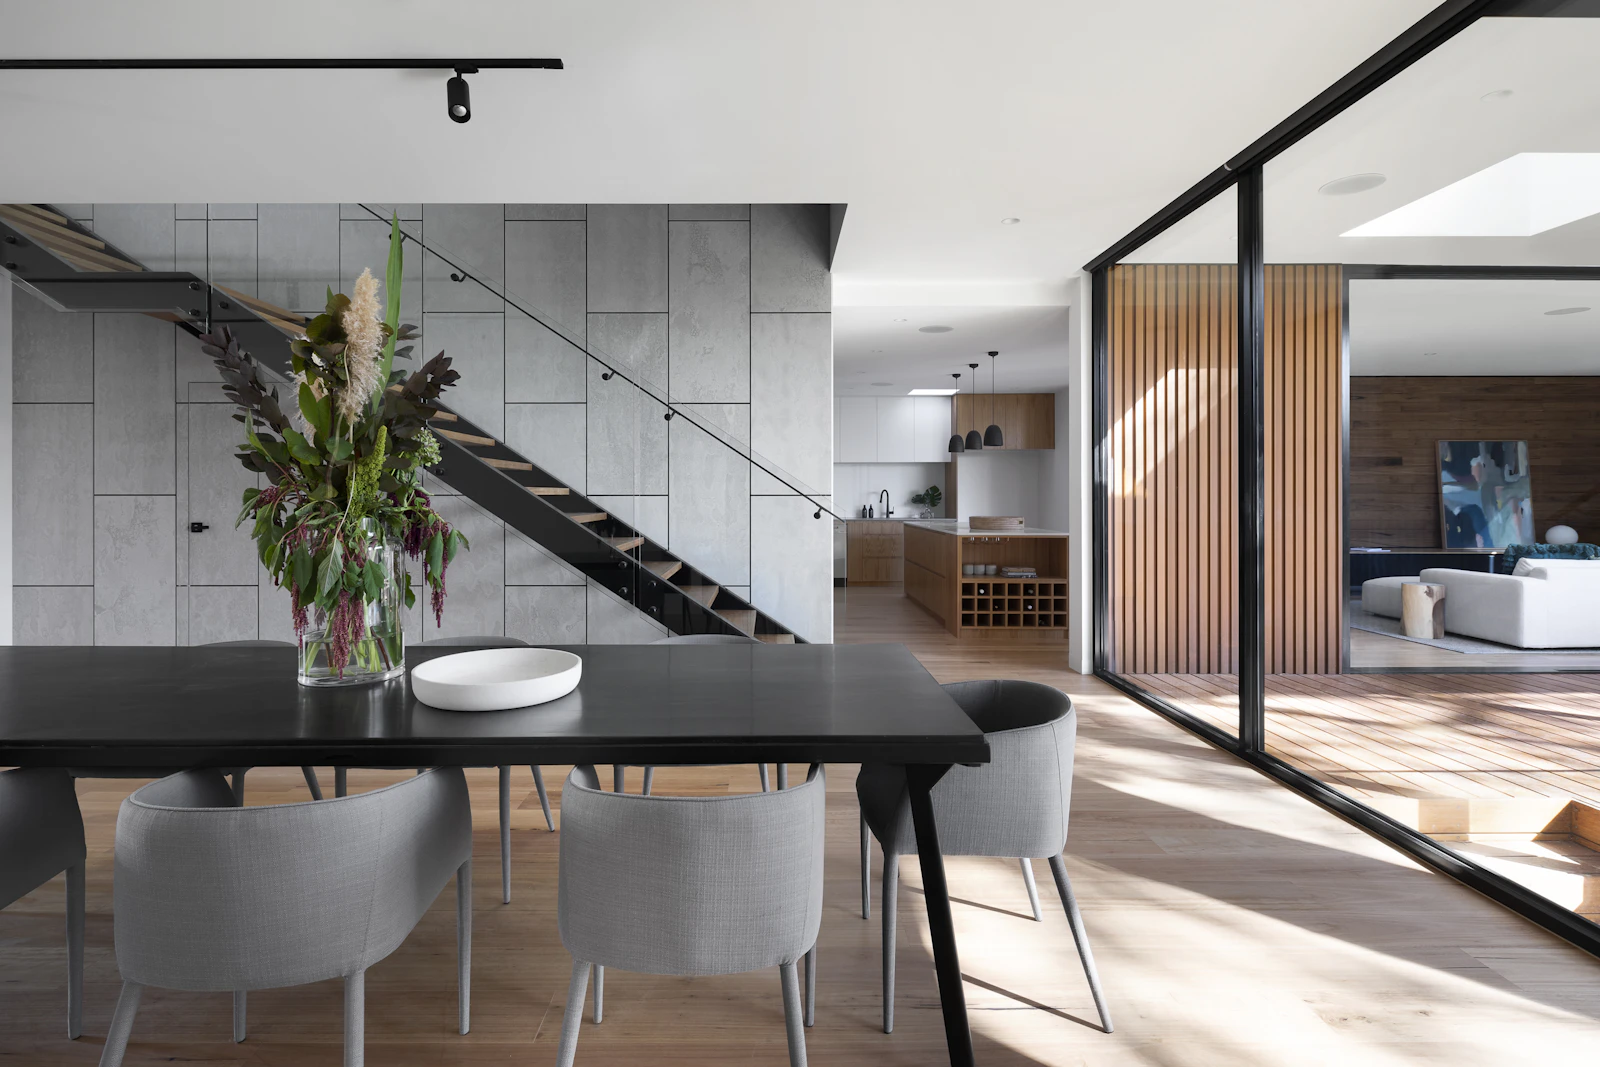
North Rosedale family home backing onto the ravine. Chef's kitchen with breakfast conservatory, four bedrooms up, and a walk-out lower level to the garden.
Listed by Marcus Osei, Grandview Estates Realty, Brokerage.
Building & structure
- Type
- Detached
- Style
- 2-Storey
- Stories
- 2
- Year built
- 2004
- Basement
- Full, Unfinished
- Exterior
- Stone & Stucco
- Roof
- Asphalt Shingle
Interior
- Total rooms
- 7
- Bedrooms
- 4
- Bathrooms
- 4
- Kitchens
- 1
- Fireplace
- Yes
Lot
- Frontage
- 62 ft
- Depth
- 106 ft
- Lot size
- 62 × 106 ft
Parking
- Total parking
- 2
- Garage
- Attached
- Garage spaces
- 1
- Driveway
- Private
Heating, cooling & utilities
- Heat
- Forced Air
- Heat source
- Gas
- A/C
- Central Air
- Sewer
- Municipal
- Water
- Municipal
Tax & legal
- Annual tax
- $39,600
- Tax year
- 2025
- Cross street
- Main St & Side Rd
- Possession
- Flexible / 30–60 days
- MLS®
- C9002206
Features & nearby
Fenced YardPublic TransitSchoolPark
Room dimensions
| Room | Level | Dimensions | Flooring |
|---|---|---|---|
| Living Room | Main | 5.2 × 4.1 m | Hardwood |
| Dining Room | Main | 3.8 × 3.2 m | Hardwood |
| Kitchen | Main | 4.0 × 3.5 m | Tile |
| Primary Bedroom | Second | 4.6 × 3.9 m | Broadloom |
| Bedroom 2 | Second | 3.4 × 3.1 m | Broadloom |
| Bedroom 3 | Second | 3.4 × 3.1 m | Broadloom |
| Bedroom 4 | Second | 3.4 × 3.1 m | Broadloom |